
{"pluginID":"1","url":"lakeland-homes-for-rent"}
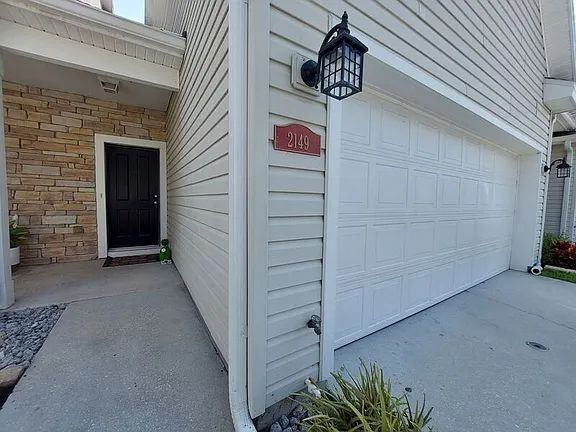
2149 Winterset Drive
Lakeland, FL 33813
Full Gallery
Property Details
$1,995.00
USD / Month
3 Beds
Beds
2
Baths
1637
sqft
•
For Rent
Building Type:
Single Family
Deposit:
$2,500.00
Pets:
Yes
Date Available:
Immediately
Pet Type:
Dogs, Cats
"Spacious 3-Bedroom Retreat on Winterset Drive with 2 Full Baths and 2045 Sq Ft!" Conveniently located to the new Orlando Health/Watson Clinic- Lakeland Highlands
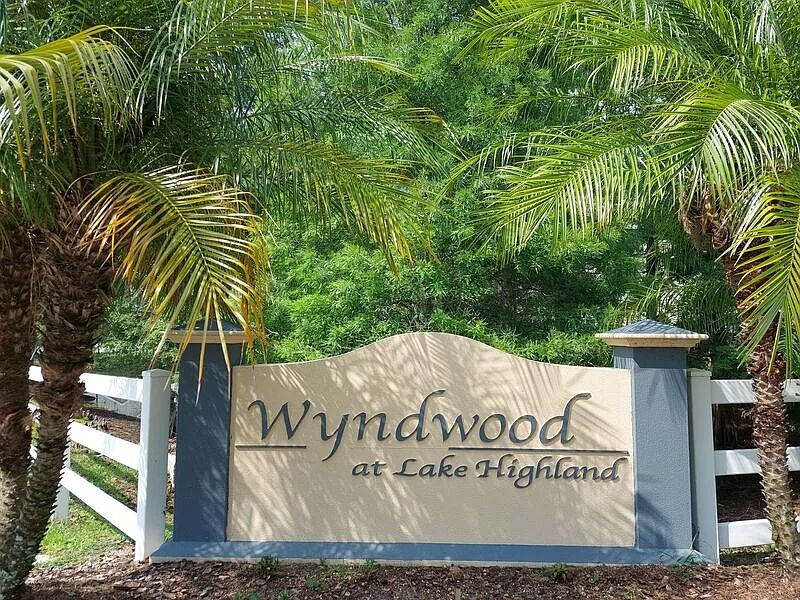
Beautifully Updated 3-Bedroom Home in Wyndwood at Lake Highland
Conveniently located to the new Orlando Health/Watson Clinic- Lakeland Highlands
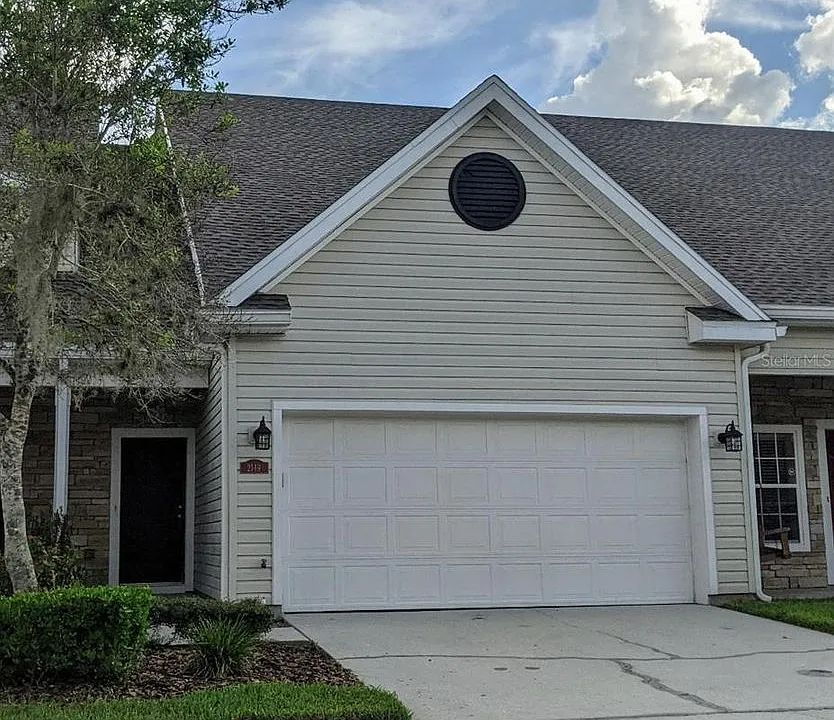
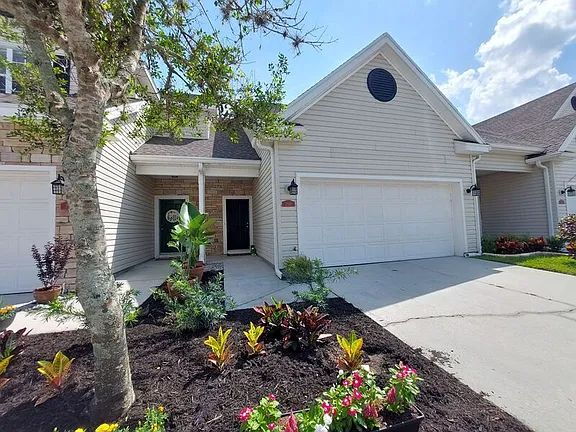
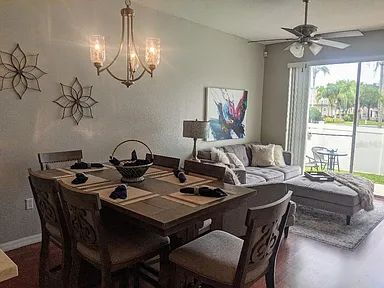
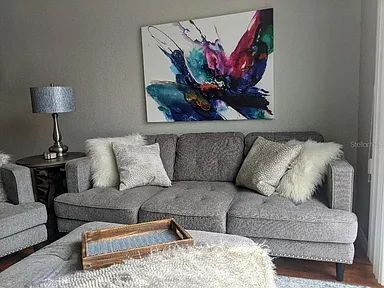
Welcome home to this beautifully updated property located in the highly desirable Wyndwood at Lake Highland community! Offering a spacious and functional floor plan, this home combines modern finishes with a prime location just minutes from everything Lakeland has to offer.
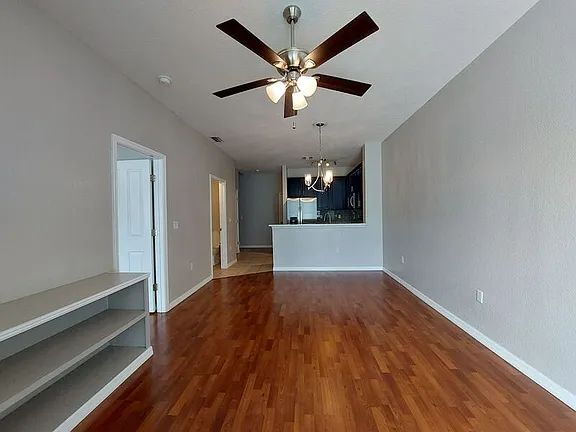
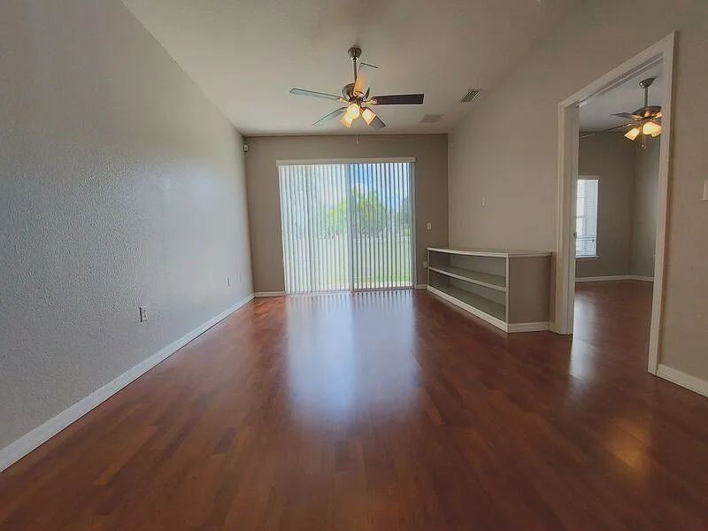
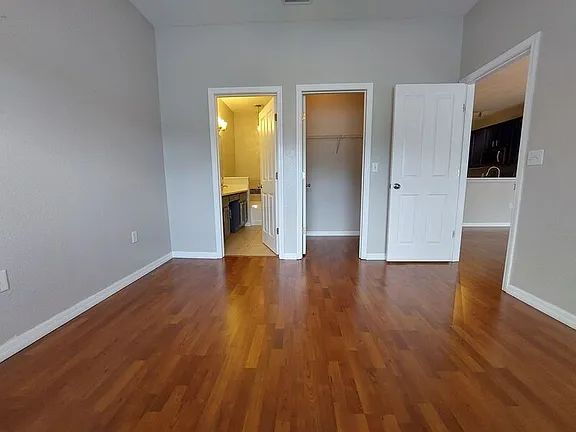
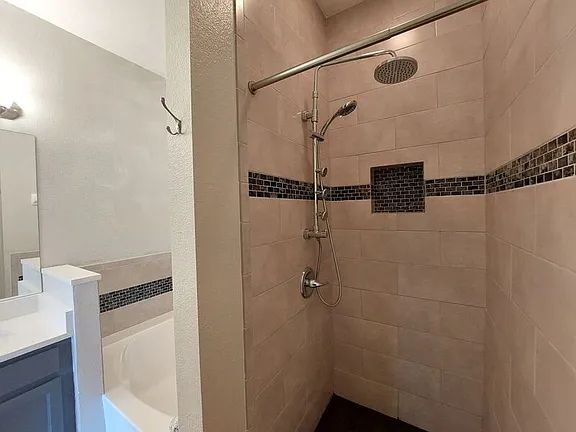
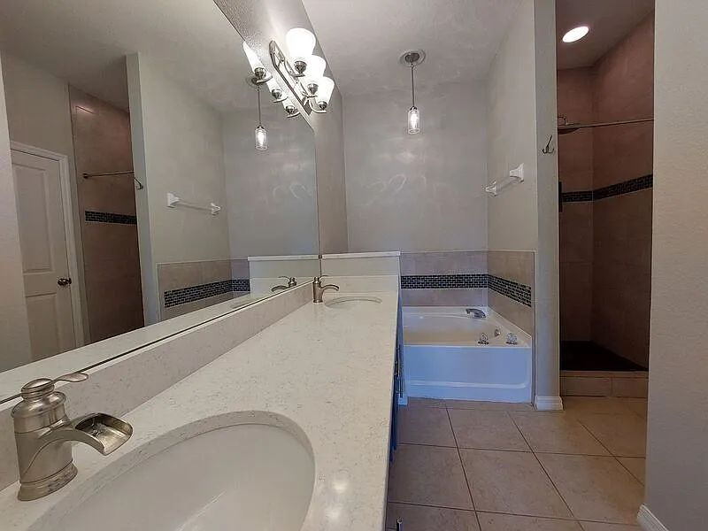
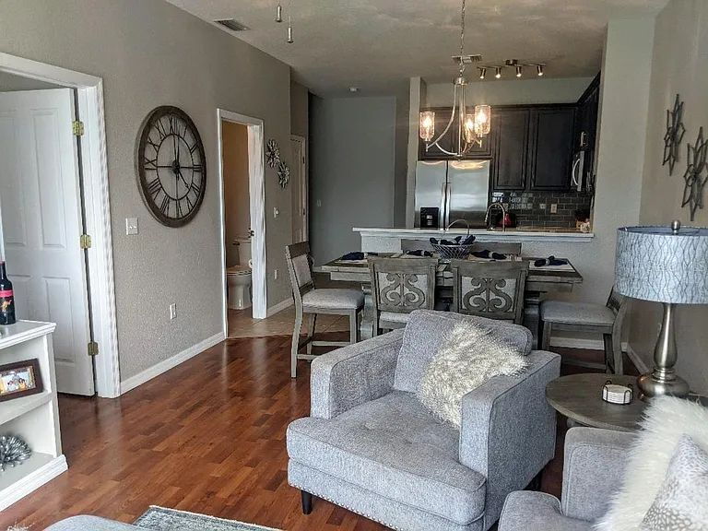
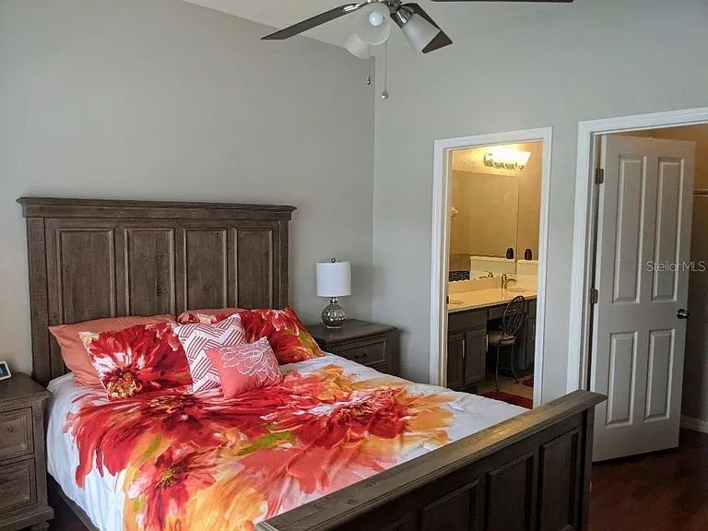
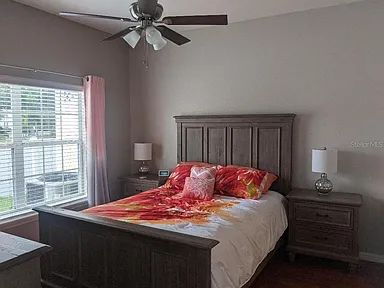
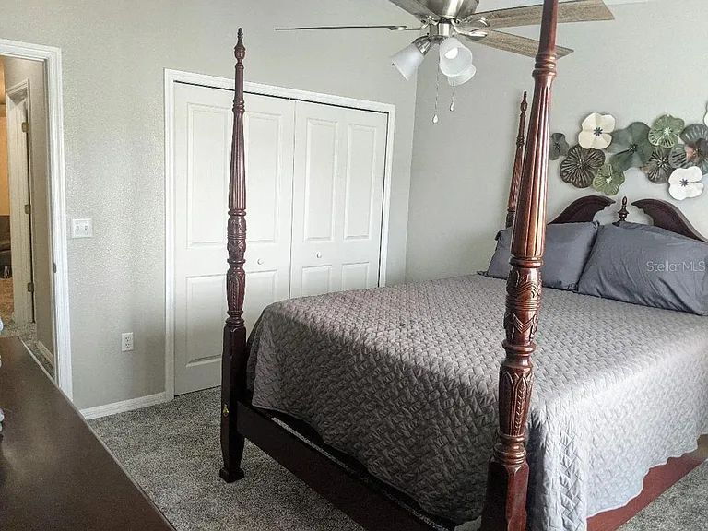
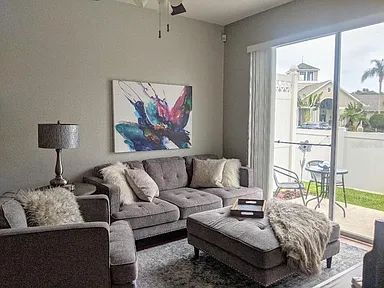
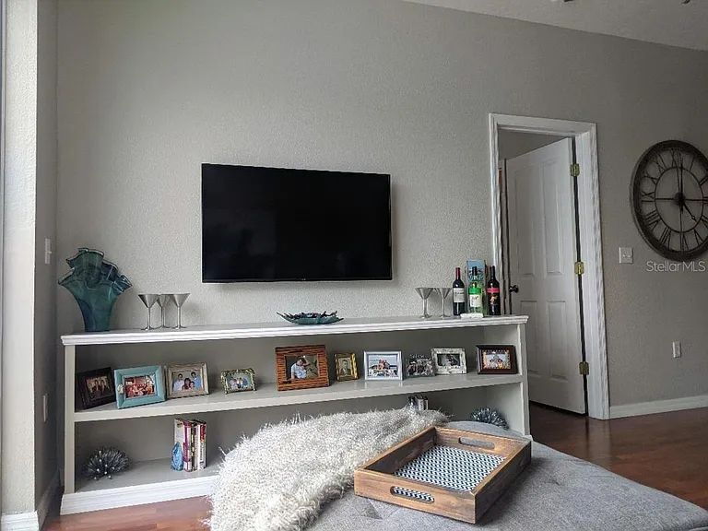
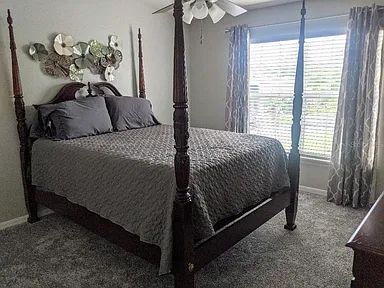
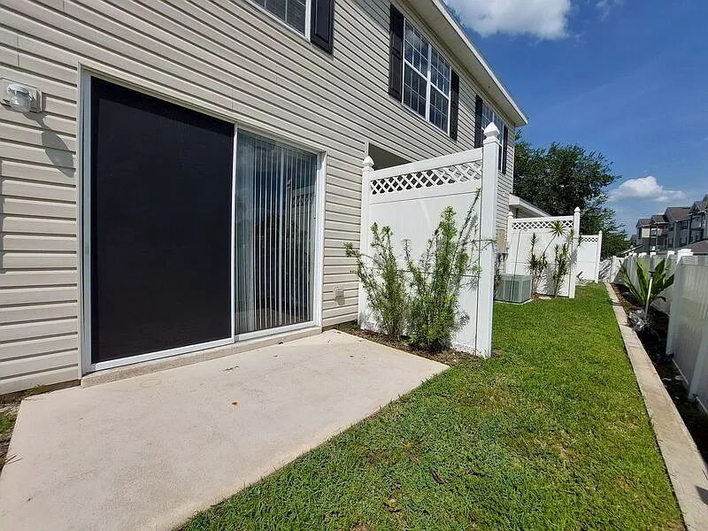
The open-concept design features a bright kitchen overlooking the dining and family room, with sliding glass doors leading to a private patio—perfect for relaxing or entertaining. The first-floor primary suite provides privacy and convenience and includes a luxurious en-suite bath with dual vanities, a garden tub, separate walk-in shower, and spacious walk-in closet.
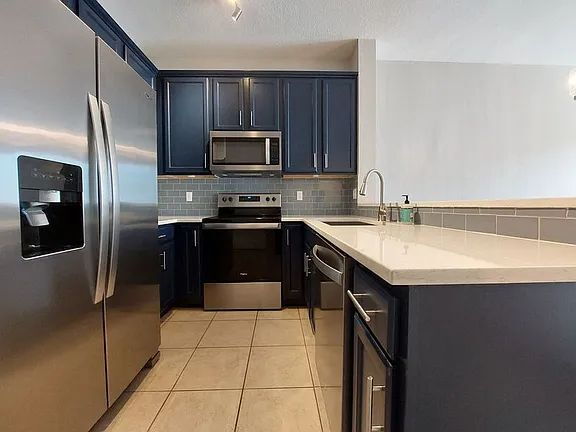
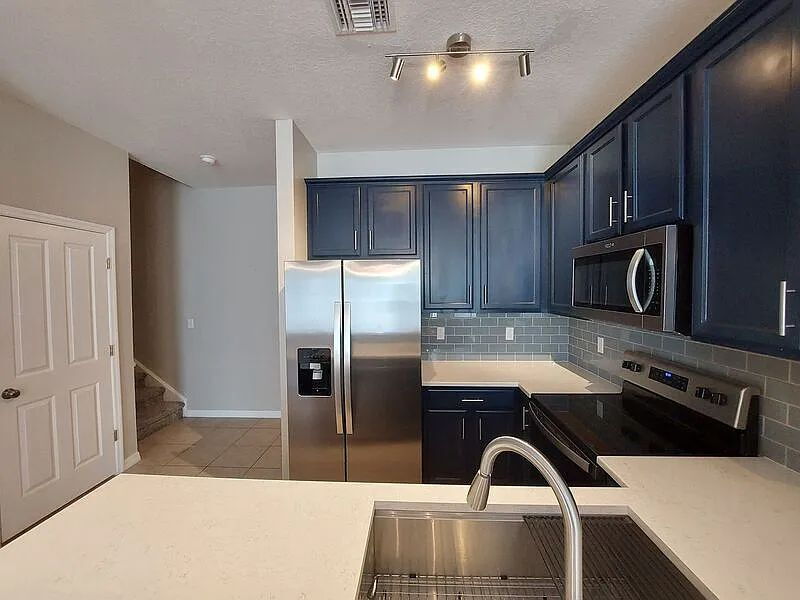
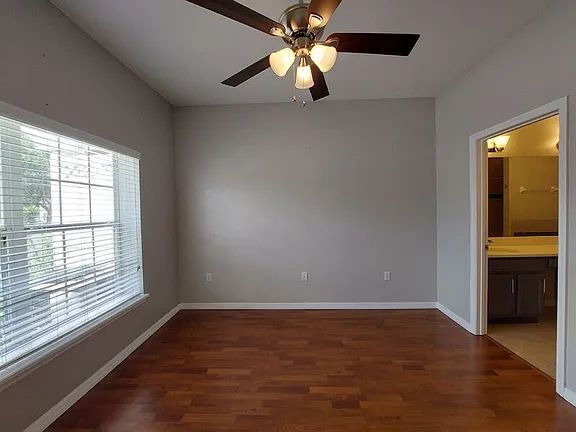
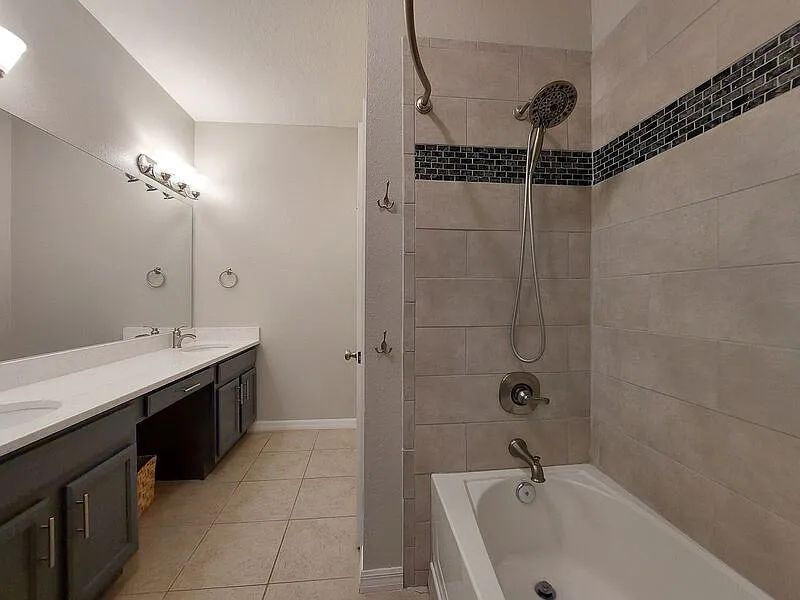
The kitchen has been tastefully updated with navy cabinetry, quartz countertops, upgraded stainless steel appliances, modern hardware, and a premium sink complete with a built-in cutting board and colander. Additional upgrades throughout the home include beautiful wood-look laminate flooring, fresh interior paint, updated lighting and ceiling fans, and beautifully renovated bathrooms featuring quartz countertops, new toilets, and stylish tile accents in both showers.
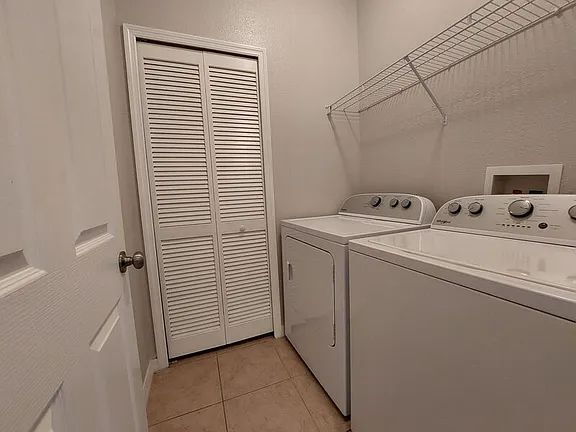
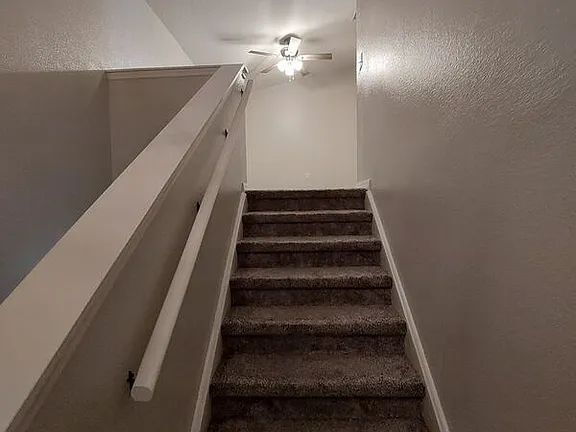
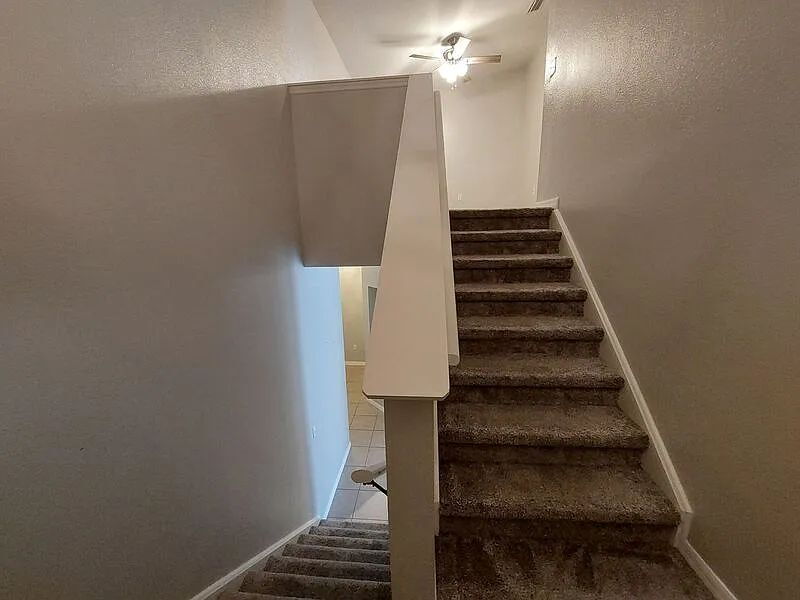
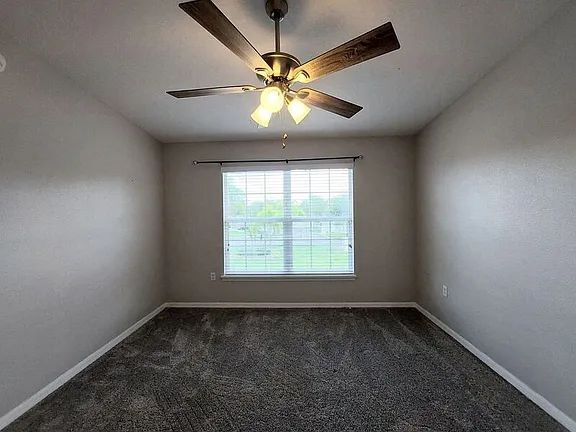
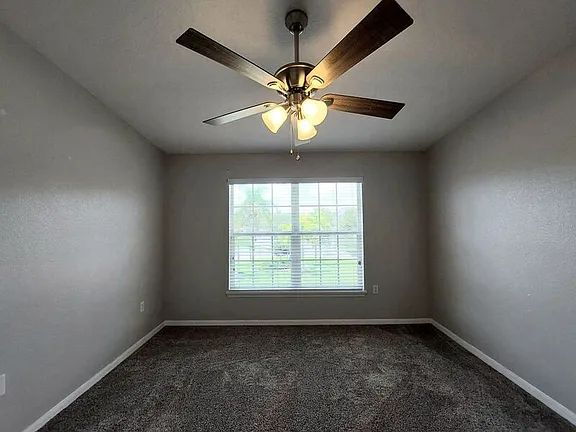
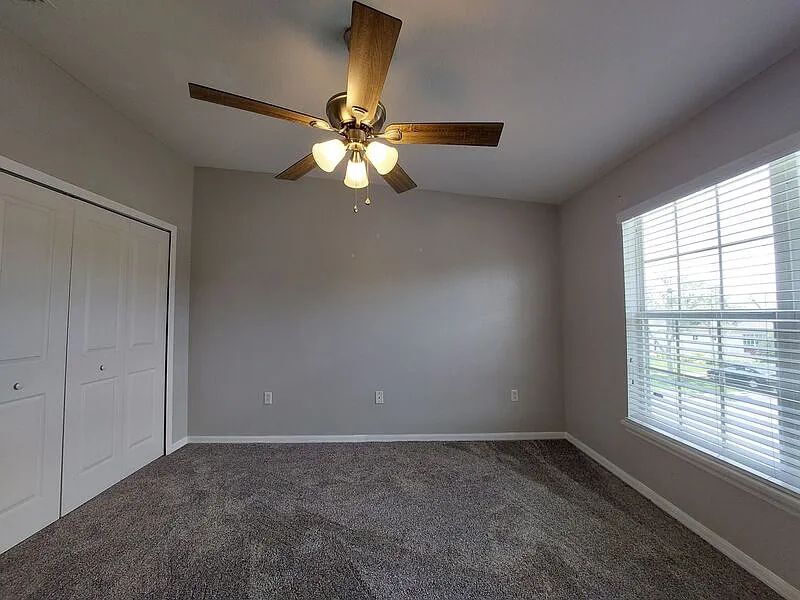
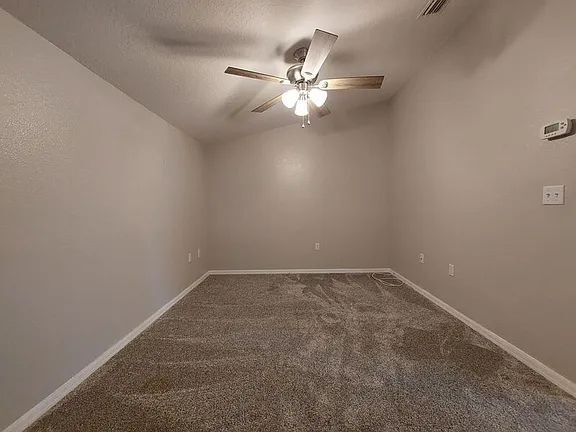
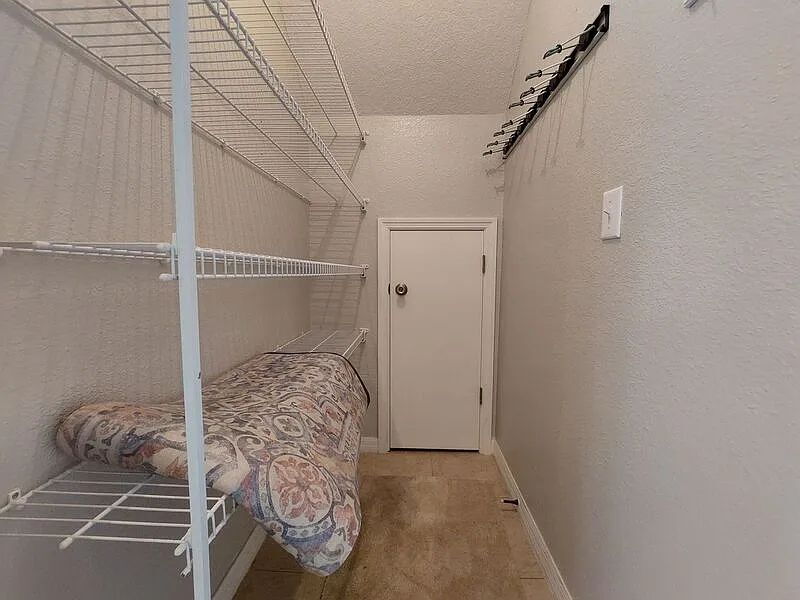
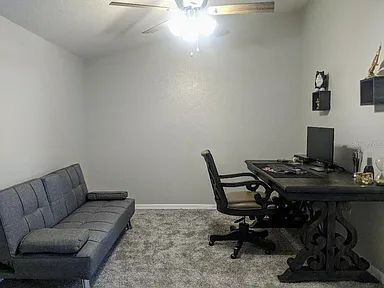
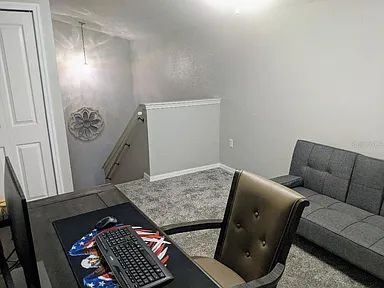
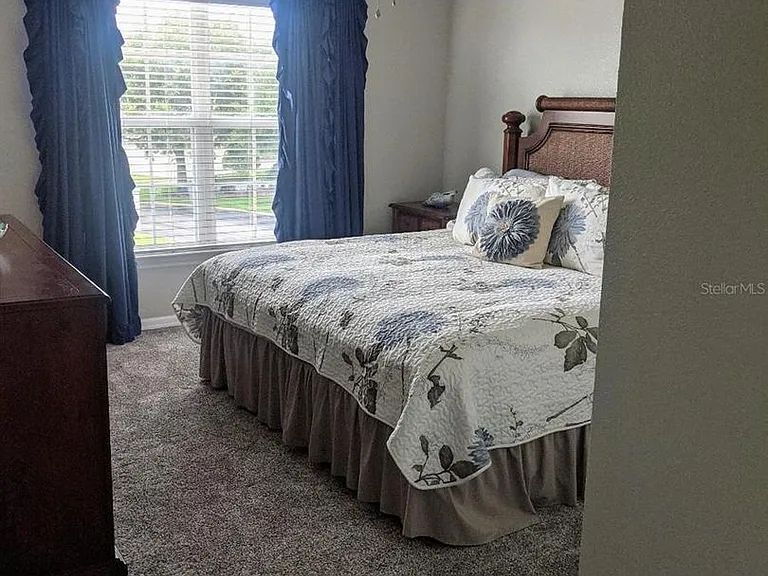
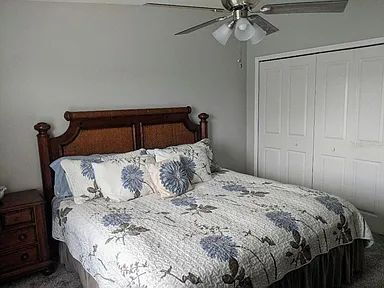
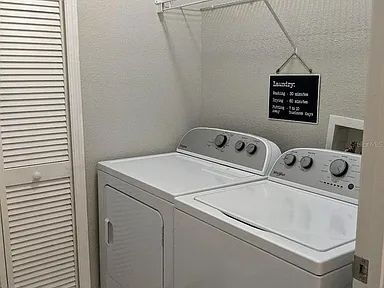
Upstairs you'll find a versatile loft, two generously sized bedrooms, an updated full bathroom, and a convenient laundry room. Plush carpeting throughout the second floor adds comfort, while the washer and dryer are included for your convenience.
Additional features include:
Open-concept living and dining area
First-floor primary suite
Updated kitchen with quartz countertops & stainless steel appliances
Wood-look laminate flooring downstairs
Updated bathrooms throughout
Upstairs loft/flex space
Washer & dryer included
New oversized water heater
Newer Carrier A/C system
Private patio
Community maintenance for easy living
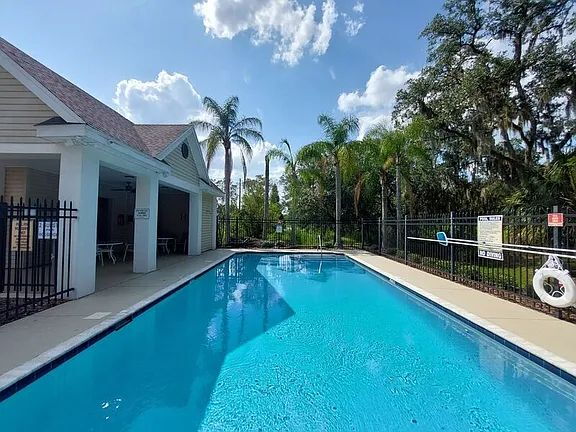
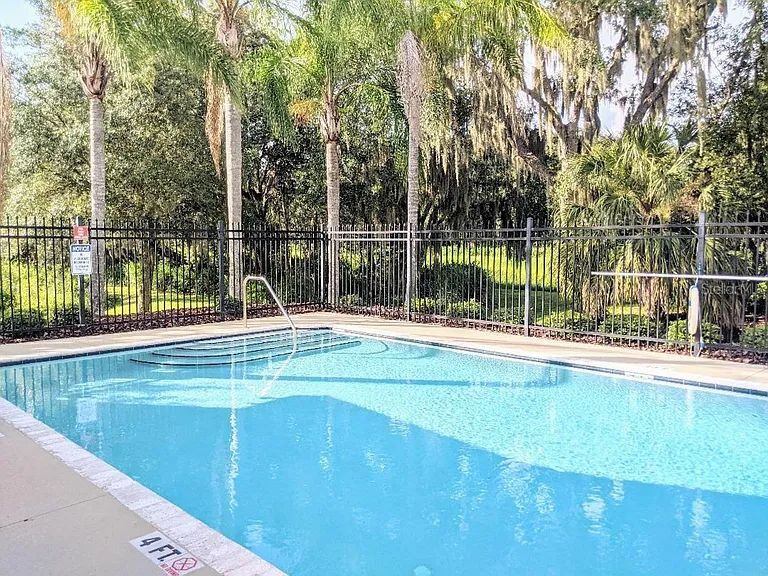
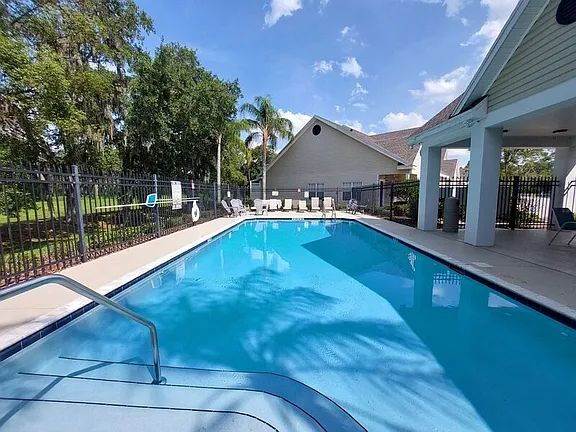
Community pool
Ideally located just minutes from the Polk Parkway with quick access to I-4, this home is close to shopping, restaurants, parks, and everyday conveniences. It's also less than 2 miles from the new Orlando Health and Watson Clinic, making it an excellent location for healthcare professionals and commuters alike.
This stunning townhome offers the perfect blend of style, comfort, and convenience. Schedule your private tour today!
All Royal Swan Properties residents are enrolled in the Resident Benefits Package (RBP) for $50.00/month (ex.: $1995.00 base rent + $50.00 (RBP)=$2045.00 (total monthly charge) which includes liability insurance, credit building to help boost the resident’s credit score with timely rent payments, up to $1M Identity Theft Protection, HVAC air filter delivery (for applicable properties), move-in concierge service making utility connection and home service setup a breeze during your move-in, our best-in-class resident rewards program, and much more! More details upon application.
$295- Admin fee due at move in
$95- Application Fee per each adult applicant 18 and older.
Conveniently located to the new Orlando Health/Watson Clinic- Lakeland Highlands
Welcome home to this beautifully updated property located in the highly desirable Wyndwood at Lake Highland community! Offering a spacious and functional floor plan, this home combines modern finishes with a prime location just minutes from everything Lakeland has to offer.
The open-concept design features a bright kitchen overlooking the dining and family room, with sliding glass doors leading to a private patio—perfect for relaxing or entertaining. The first-floor primary suite provides privacy and convenience and includes a luxurious en-suite bath with dual vanities, a garden tub, separate walk-in shower, and spacious walk-in closet.
The kitchen has been tastefully updated with navy cabinetry, quartz countertops, upgraded stainless steel appliances, modern hardware, and a premium sink complete with a built-in cutting board and colander. Additional upgrades throughout the home include beautiful wood-look laminate flooring, fresh interior paint, updated lighting and ceiling fans, and beautifully renovated bathrooms featuring quartz countertops, new toilets, and stylish tile accents in both showers.
Upstairs you'll find a versatile loft, two generously sized bedrooms, an updated full bathroom, and a convenient laundry room. Plush carpeting throughout the second floor adds comfort, while the washer and dryer are included for your convenience.
Additional features include:
Open-concept living and dining area
First-floor primary suite
Updated kitchen with quartz countertops & stainless steel appliances
Wood-look laminate flooring downstairs
Updated bathrooms throughout
Upstairs loft/flex space
Washer & dryer included
New oversized water heater
Newer Carrier A/C system
Private patio
Community maintenance for easy living
Community pool
Ideally located just minutes from the Polk Parkway with quick access to I-4, this home is close to shopping, restaurants, parks, and everyday conveniences. It's also less than 2 miles from the new Orlando Health and Watson Clinic, making it an excellent location for healthcare professionals and commuters alike.
This stunning townhome offers the perfect blend of style, comfort, and convenience. Schedule your private tour today!
All Royal Swan Properties residents are enrolled in the Resident Benefits Package (RBP) for $50.00/month (ex.: $1995.00 base rent + $50.00 (RBP)=$2045.00 (total monthly charge) which includes liability insurance, credit building to help boost the resident’s credit score with timely rent payments, up to $1M Identity Theft Protection, HVAC air filter delivery (for applicable properties), move-in concierge service making utility connection and home service setup a breeze during your move-in, our best-in-class resident rewards program, and much more! More details upon application.
$295- Admin fee due at move in
$95- Application Fee per each adult applicant 18 and older.
Features and Amenities
Amenities
- Air Conditioning
- Blinds
- Ceiling Fan
- Community Pool
- Garage
- Lawn Care Included
- Washer and Dryer included without warranty
Community
- Access Gate
- Community Pool
Flooring
- Carpet
- Ceramic Tile
- Laminate
Kitchen
- Dishwasher
- Electric Stove
- Granite Countertops
- Microwave
- Refrigerator
Rooms
- Bonus Room
- Family Room
- Washer and Dryer included without warranty